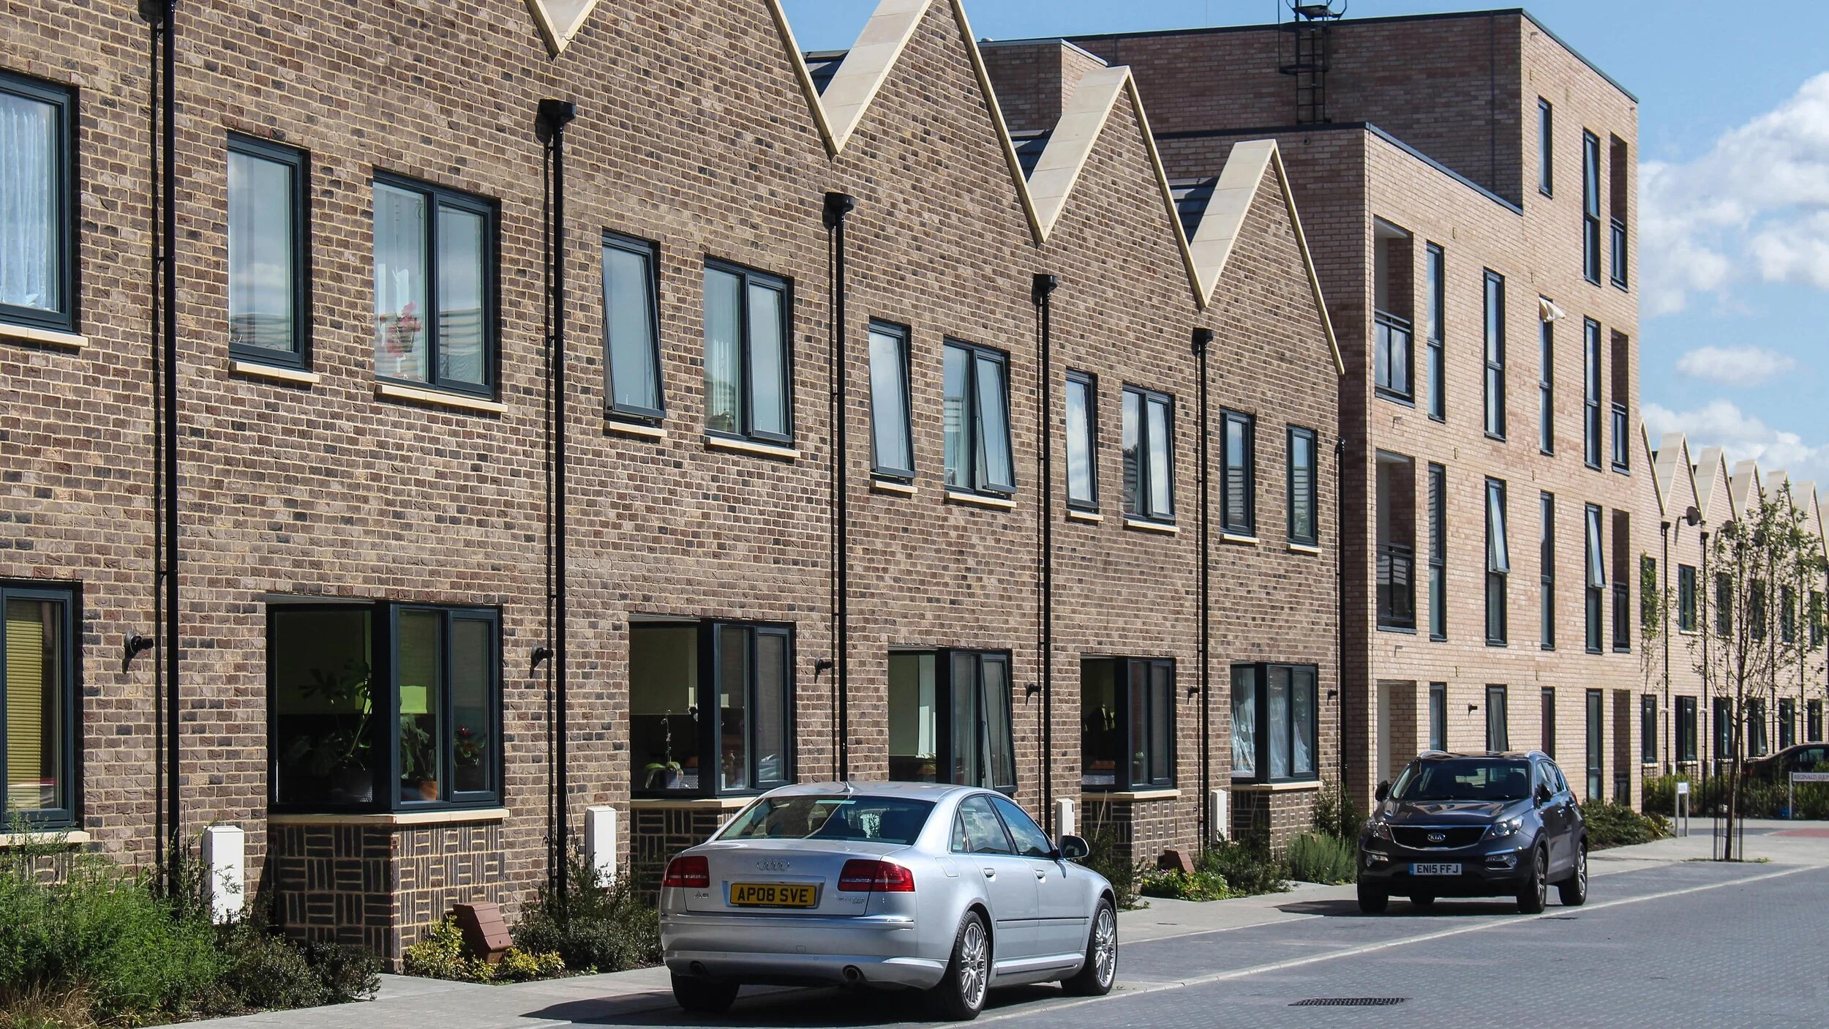
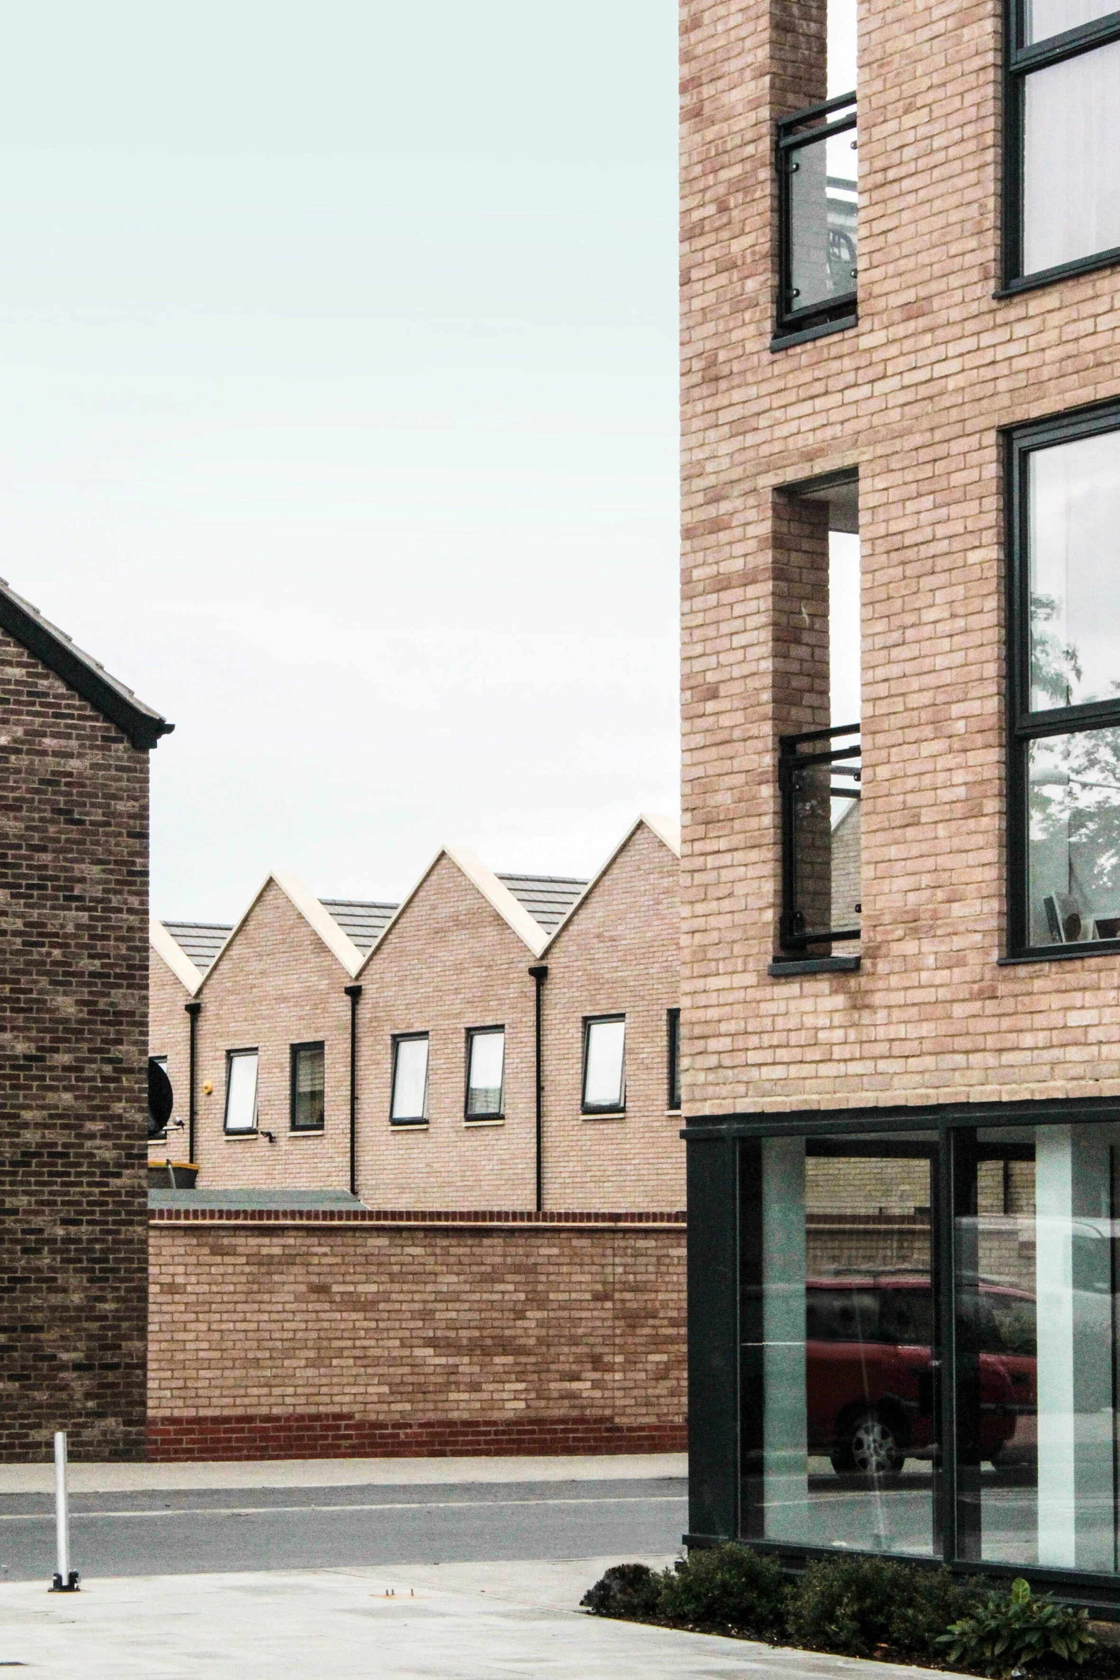
Estate regeneration creating a new low-rise residential quarter with front doors on the street
Project details
The original 16 storey tower blocks of this estate were demolished and replaced by a tightly knit network of traditional streets lined with front doors to family homes. The new neighbourhood of 170 homes combines traditional human scale buildings with contemporary architecture, varying roof profiles and a rich mix of brick tones and textures. The mixed tenure homes lining the streets are simple and elegant, with large windows and generous recessed entrance porches.
Our vision for the new neighbourhood was to ‘get simple right’ and create a friendly residential quarter that has its own distinctive personality but also connects seamlessly into the surrounding neighbourhood. We used ‘Make Your Own’ paper models to discuss the design ideas with the local community.
Location: Dagenham, London
Client: Vistry / Countryside in partnership with LB Barking and Dagenham
Services provided: Architecture RIBA Stages 1-3
Status: Built