Estate regeneration project creating a new mixed-use neighbourhood
Project details
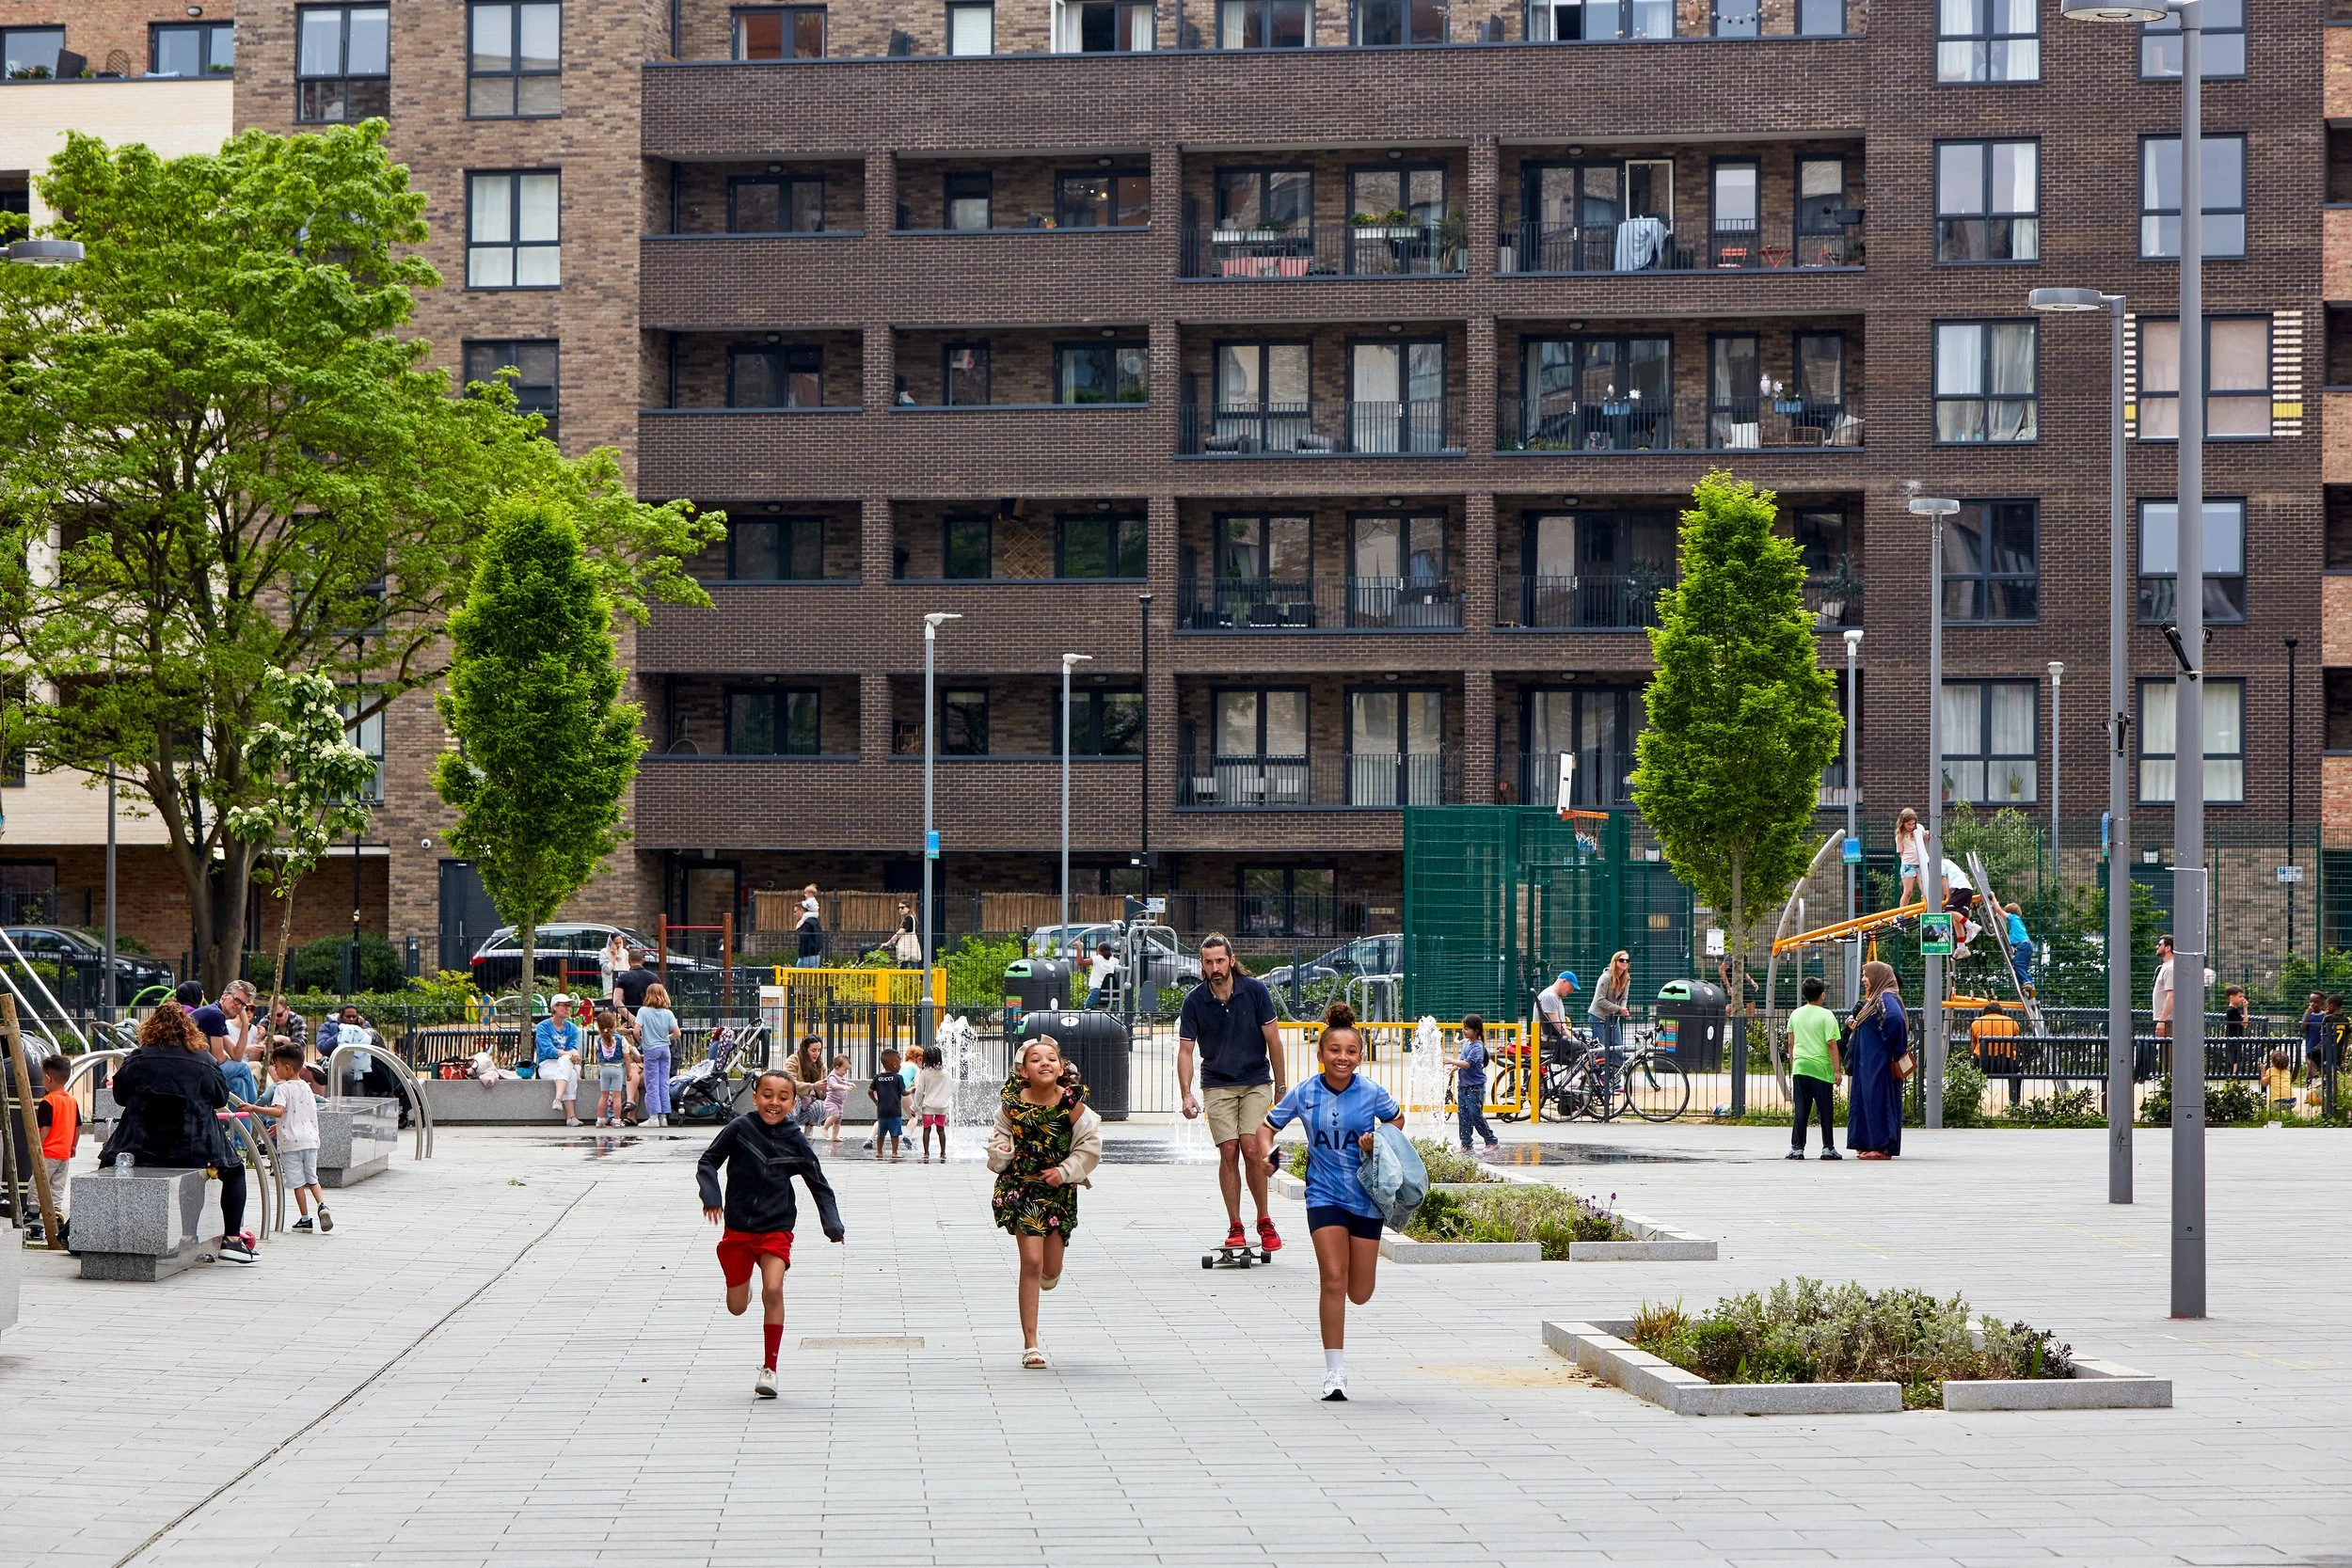
This masterplan for 436 mixed tenure homes prioritised the cohesion of the existing community, ensuring that all existing estate residents could have a new home in the redevelopment. A co-design engagement-led design process generated a vision for the new Marlowe Road neighbourhood with a public plaza at its heart, creating a community focus for the wider Wood Street area. The masterplan brought back traditional streets lined with front doors and seamlessly integrated the new homes with the surrounding area.
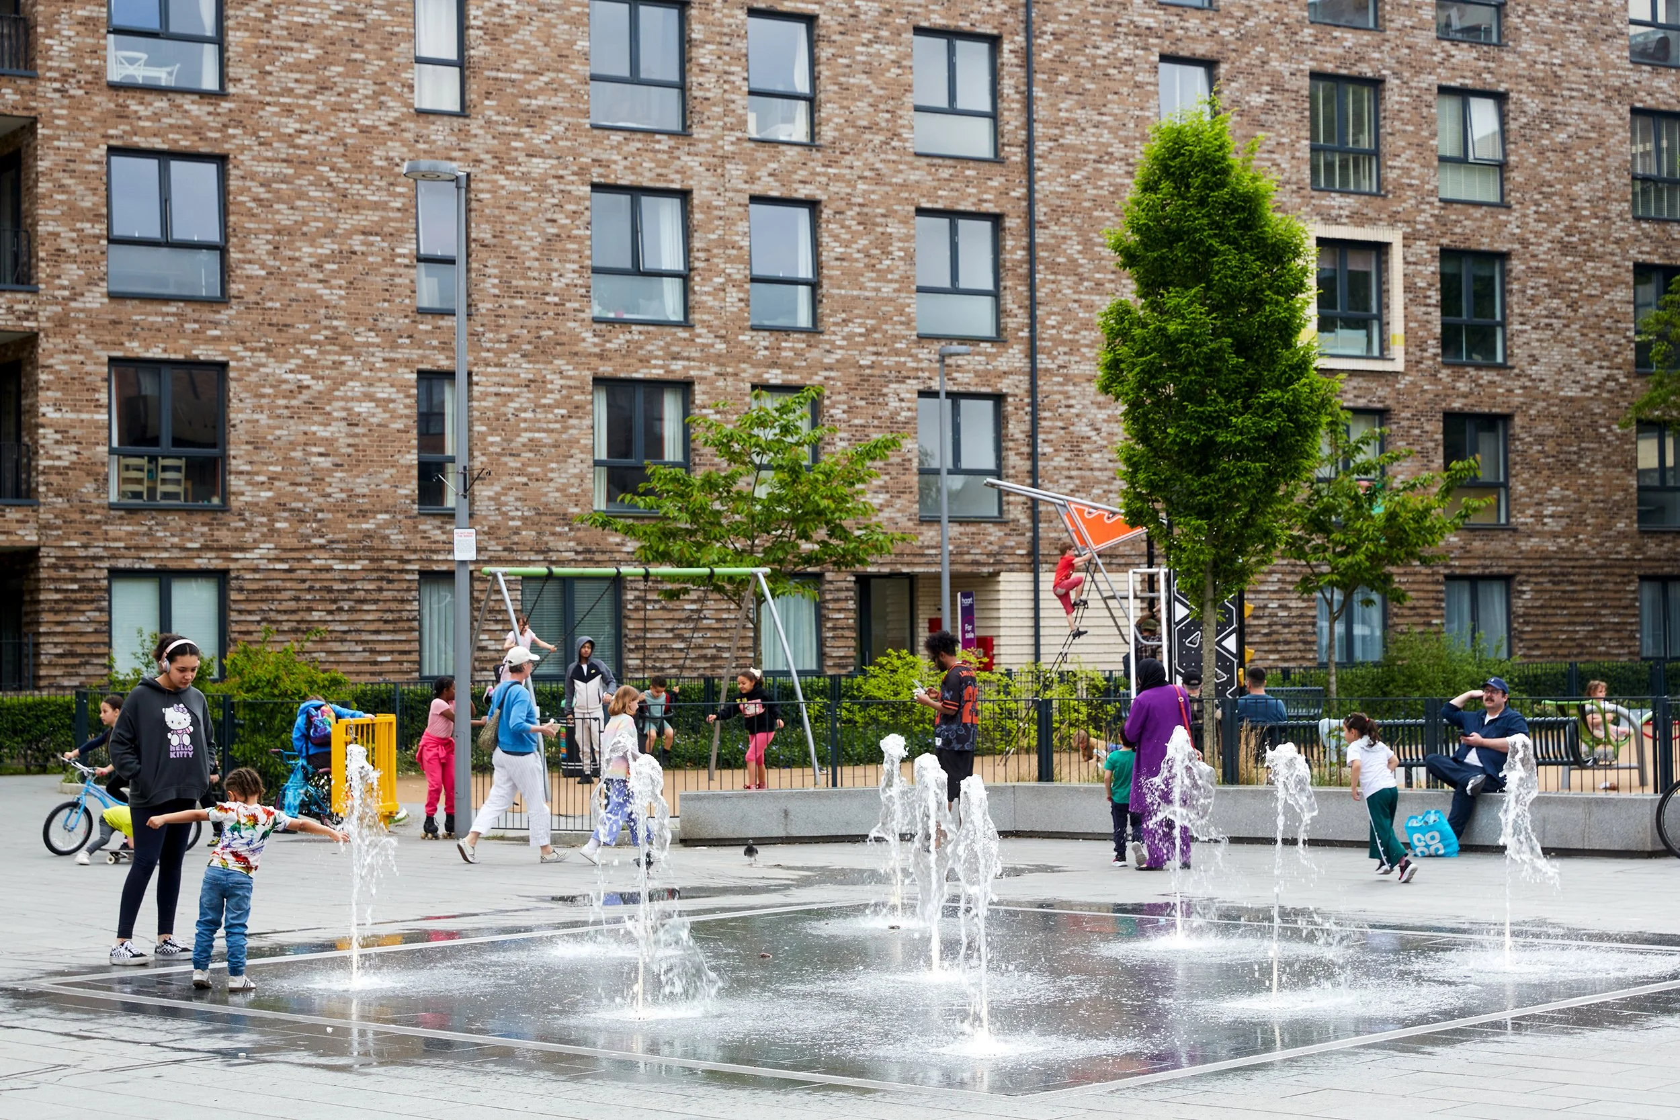
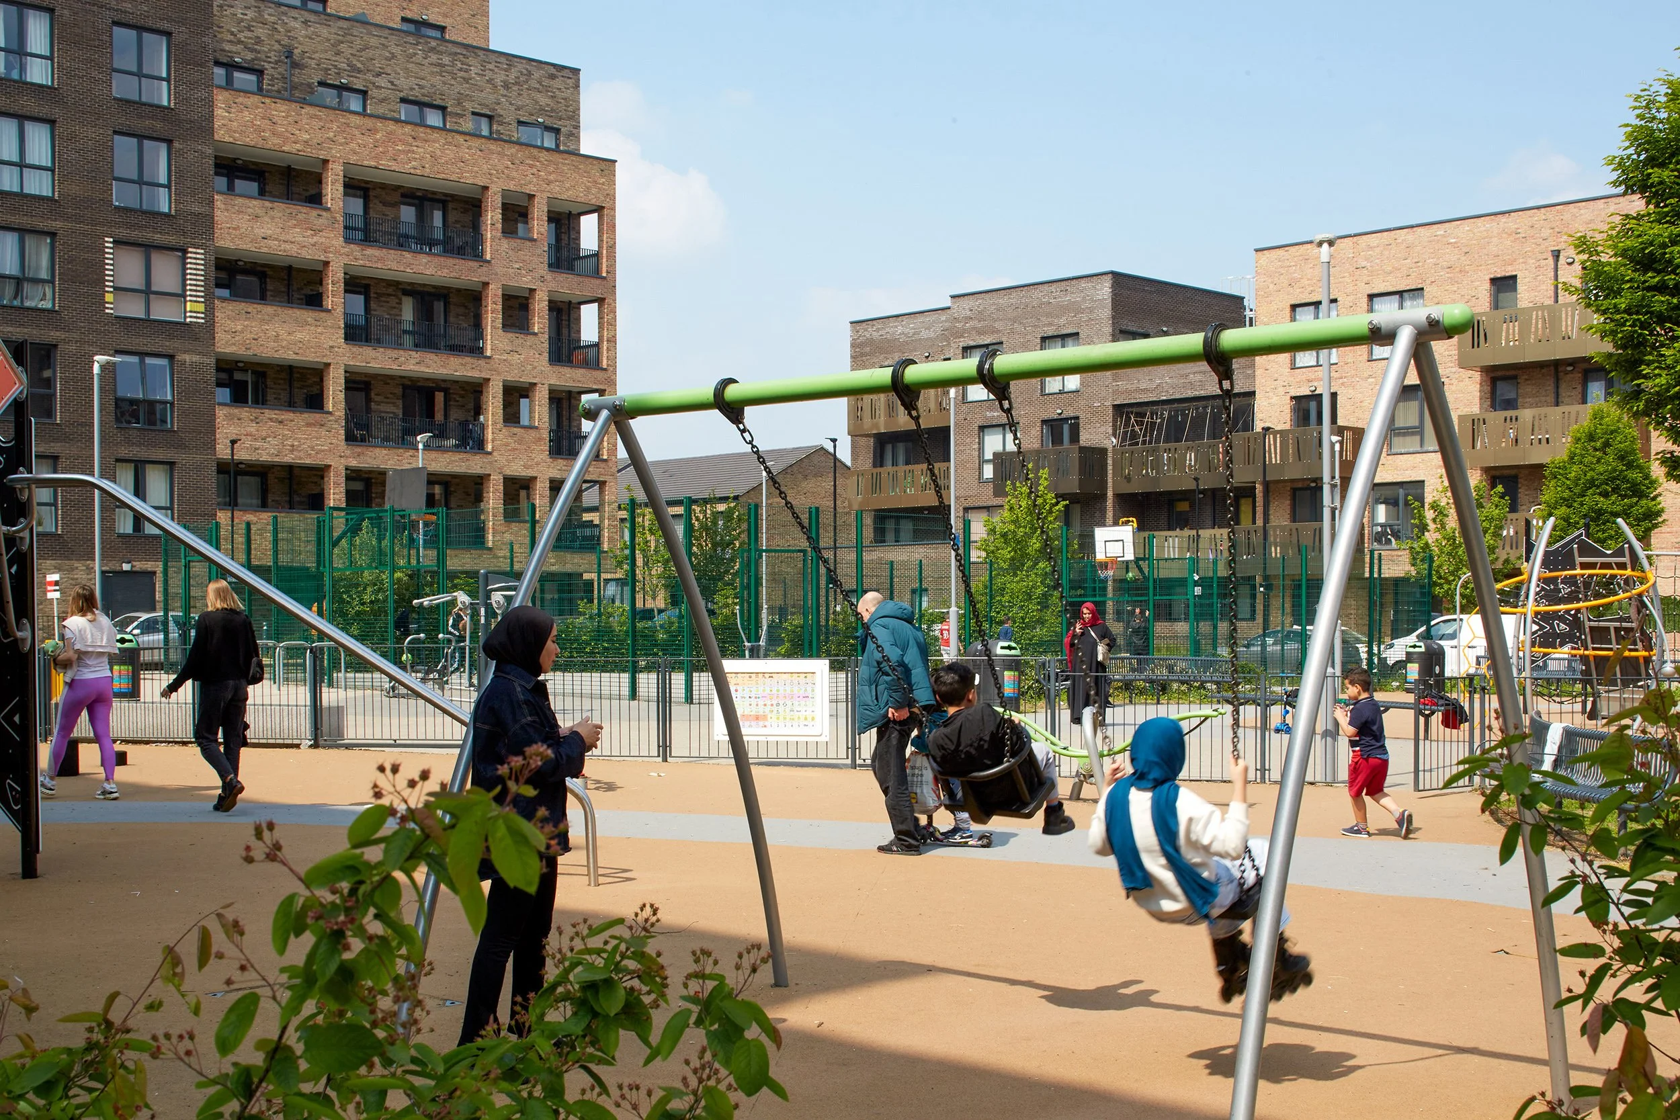
We worked closely with all stakeholders, from the residents to local business groups, schools and community groups to arrive at a shared ambition for the central plaza which includes a reprovided Co-op and post office and a new library fronting onto the square. The square is now a popular local destination, including a large playground, MUGA and fountains which are the focus of family activity. The plaza is framed by a library and Co-op store and is home to community events and fairs, upholding the strong local Wood Street traditions.
Location: Waltham Forest
Client: Countryside Properties
Services provided: Architecture RIBA Stages 1-3
Status: Complete in 2026