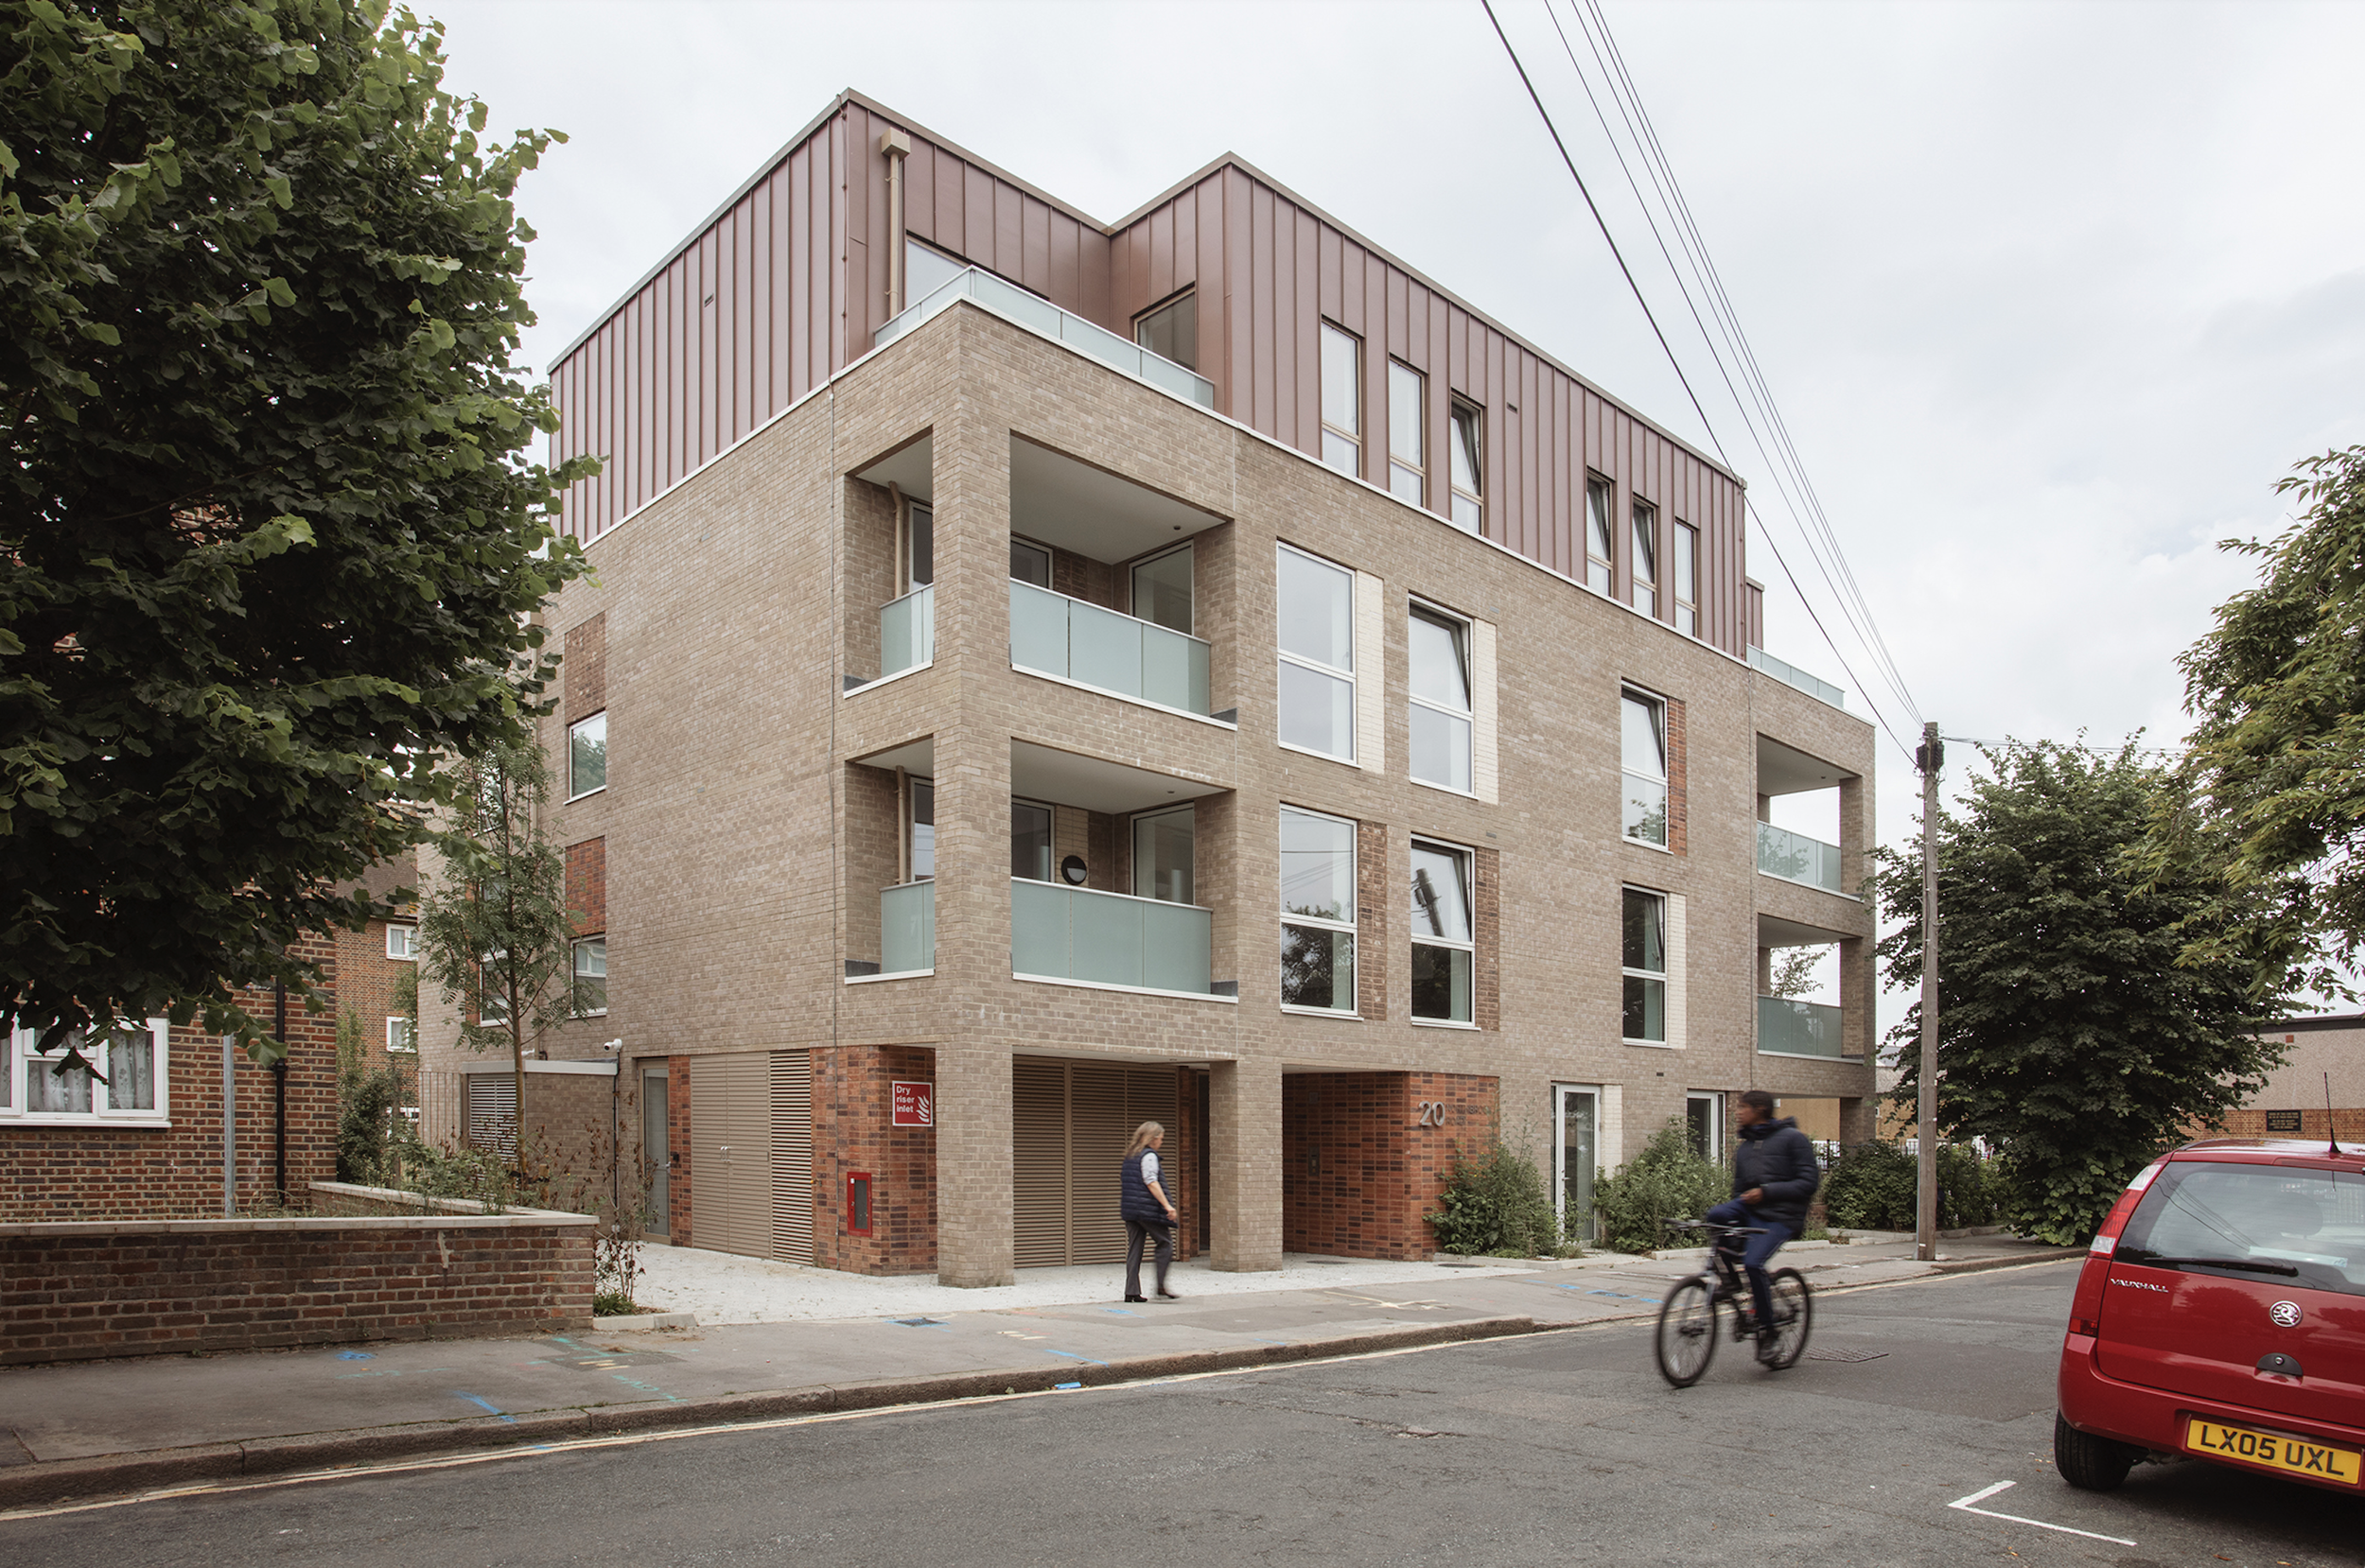
An apartment block with 11 homes creating a distinctive street frontage within an existing estate.
Project details
Northbrook Road is one of 5 projects Stitch designed for Brick by Brick’s ‘Smaller Sites Programme’. The programme kicked off in 2016 and had the ambitious aim of delivering over 1000 new homes in Croydon of which 50% were to be affordable housing, all on small difficult infill sites.
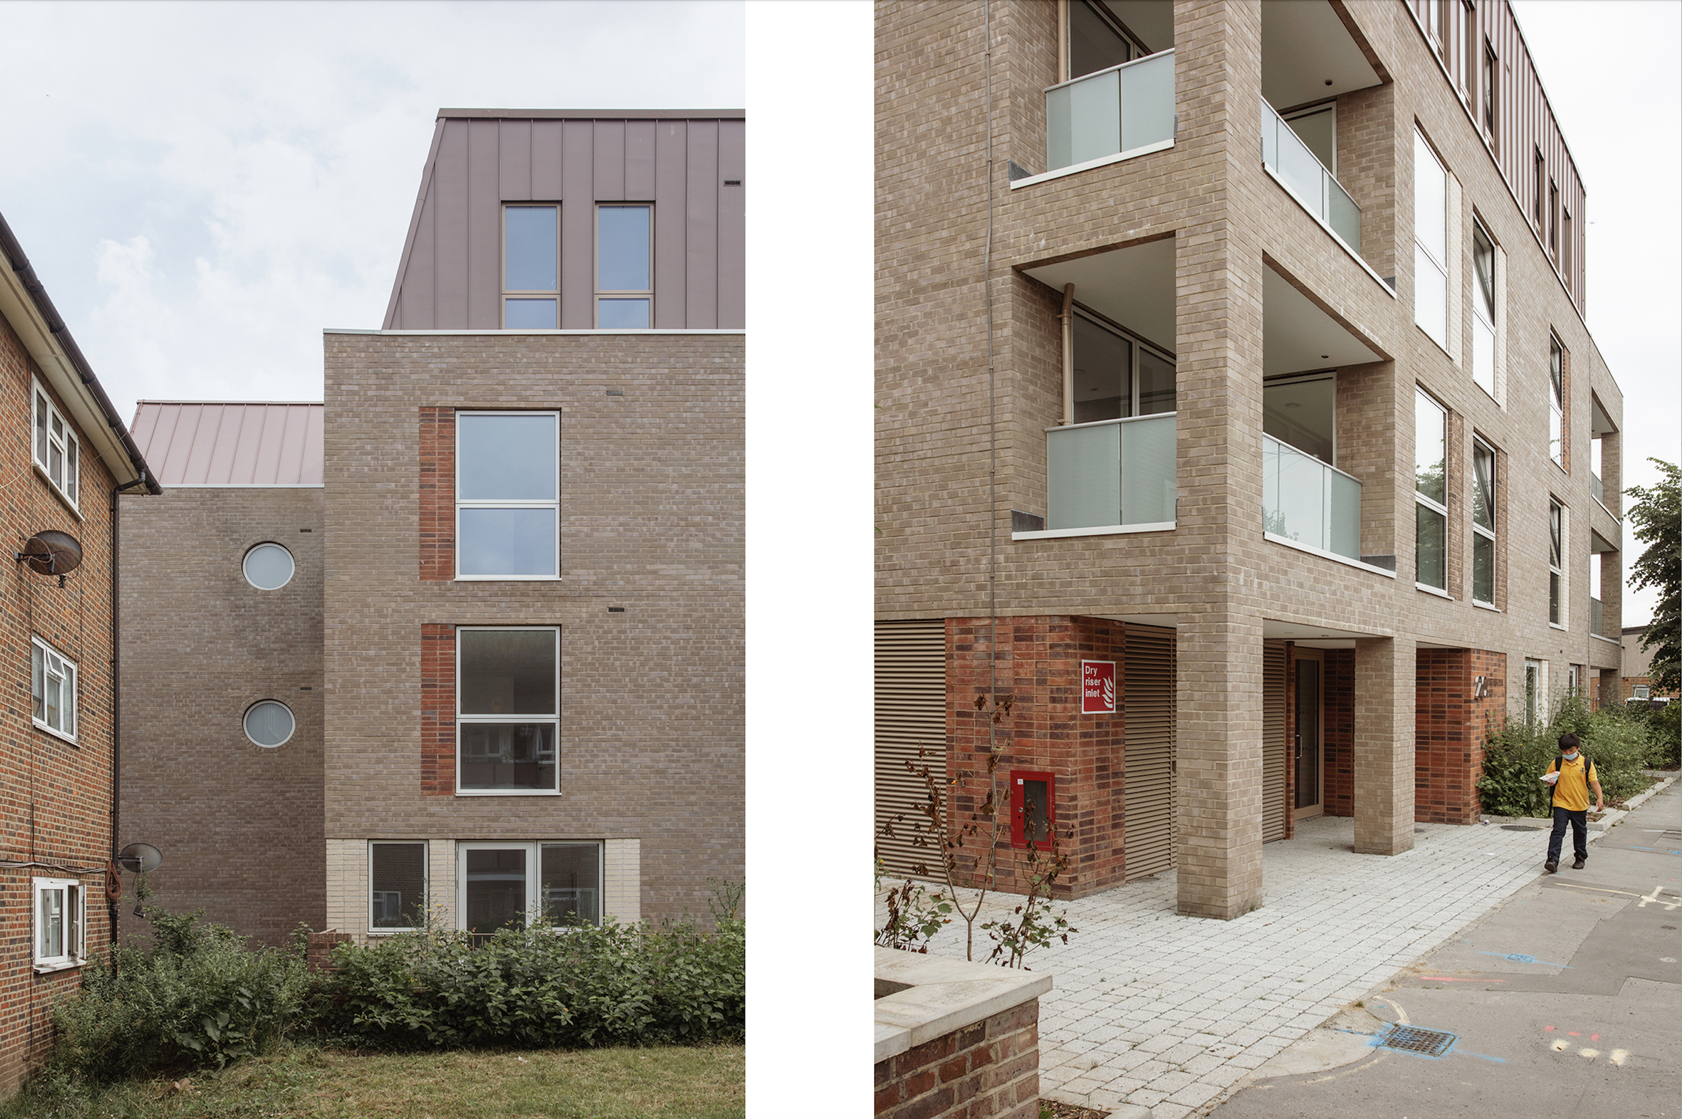
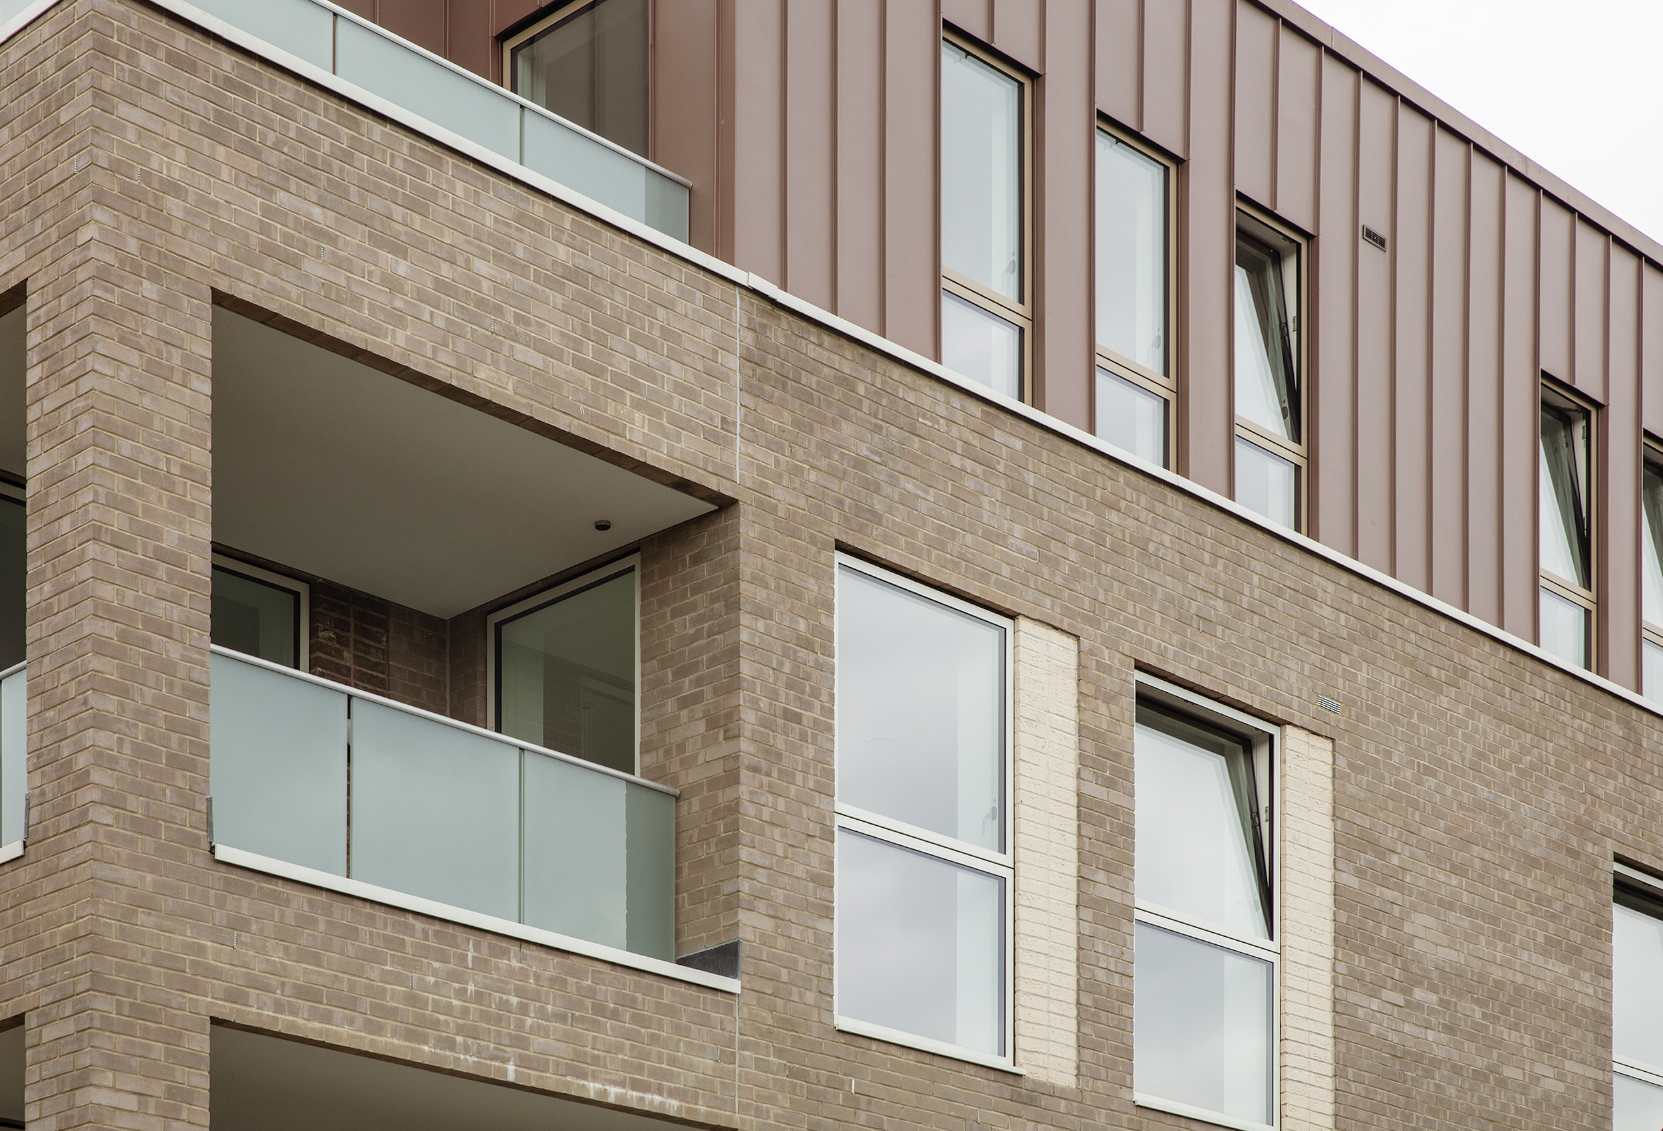

The Northbrook Road building was designed to complete a vacant corner of an existing U-shaped residential estate. It frames the street corner and responds to the rejuvenated communal green space at the heart of the estate. The building provides 11 affordable apartments over 4 storeys. The scale of the building responds to existing buildings with a change in material at the 3 storey ‘shoulder line’, introducing a zinc clad upper storey which reads as roof form.
Built with timber SIPS panels the building is an example of how a unique design solution can be delivered on a tight site using appropriate off-site construction methods.
Location: Croydon
Client: Brick By Brick
Services provided: Architecture RIBA Stages 1-6
Status: Built